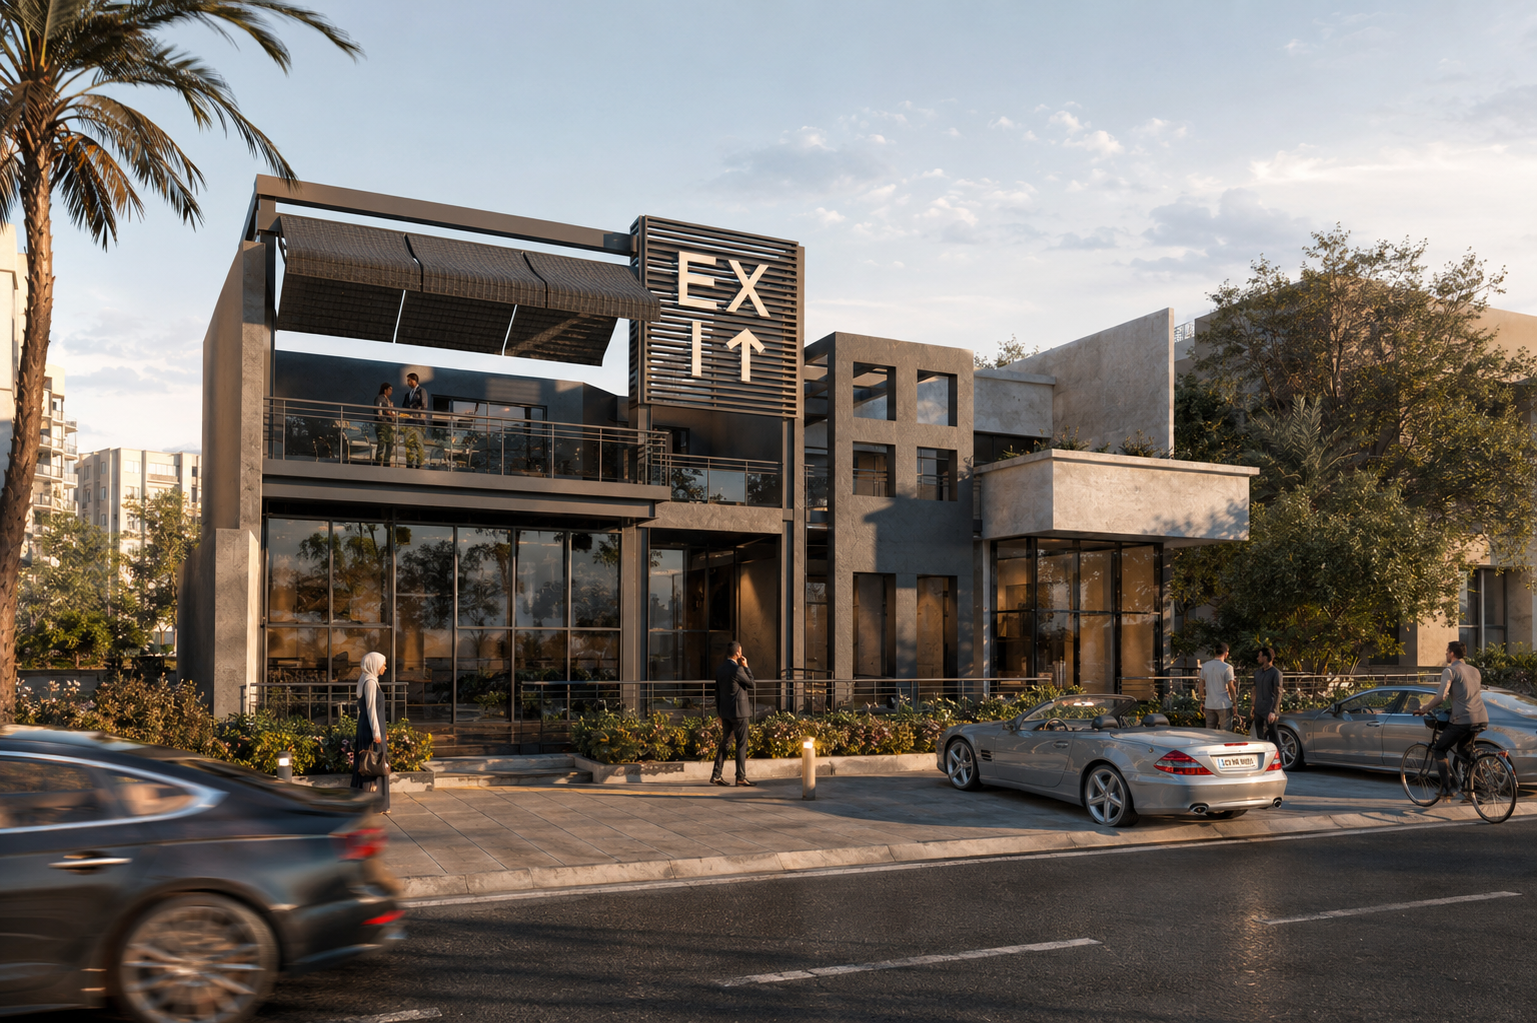
The Wedding Hall is a two-story building within the Entertainment City development, designed to accommodate large open spaces while providing maximum architectural flexibility. One of the primary structural challenges was achieving column spacing of up to 10 meters, creating spacious and unobstructed interior areas suitable for large public gatherings and event functions.
Creative Touch developed the complete structural design using a reinforced concrete flat slab system, providing an efficient and elegant structural solution without the need for downstand beams. The flat slab system enhanced architectural freedom, simplified the integration of MEP services, and ensured a clean ceiling profile while maintaining structural safety, serviceability, and construction efficiency over the long spans.
The project required detailed structural analysis and close multidisciplinary coordination to satisfy both the architectural vision and the functional requirements of the facility. Through optimized member sizing and careful design, Creative Touch successfully delivered a high-performance structural system that combined efficiency, durability, and architectural excellence